

.jpg)
.jpg)

.png)
A Landmark Reimagined for Modern Living
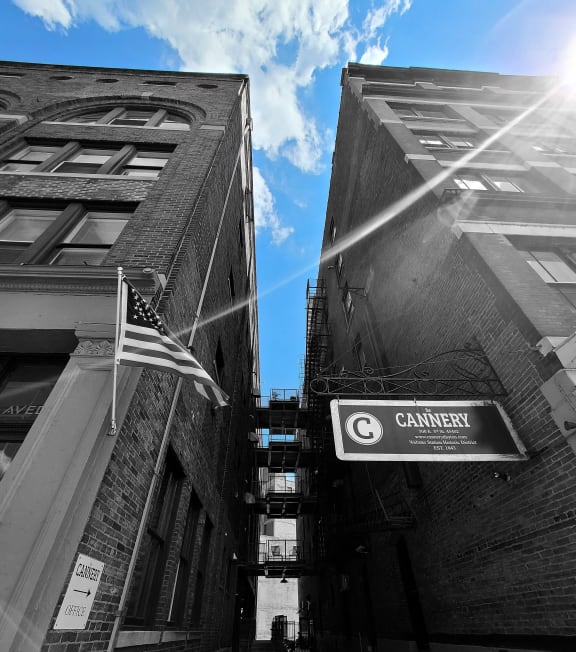
At The Cannery Loft Apartments, one-, two-, and three-bedroom lofts are set across six restored historic buildings on East Third Street. Exposed brick, dramatic ceiling heights, expansive windows, and preserved architectural details give the apartments character rooted in Dayton’s industrial past.
Cannery is also part of a mixed-use setting in Webster Station. The Shops at Cannery bring businesses, services, wellness, and entertainment to the ground floor, while the Oregon District, Day Air Ballpark, 2nd Street Market, and other Downtown Dayton destinations are close to home.
See Cannery’s one-, two-, and three-bedroom floor plans, learn more about the community amenities, or get a better sense of the Webster Station location and nearby Downtown destinations.

FLOOR PLANS

PHOTO GALLERY.
VIDEO 360 TOUR
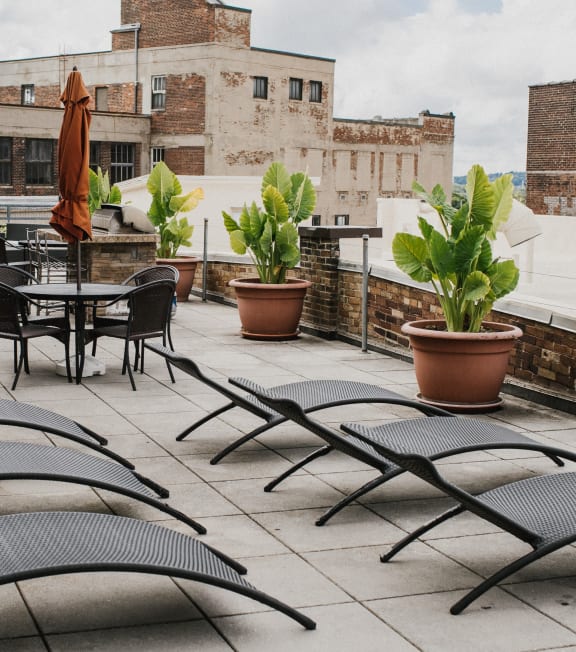
Step inside and see what makes Cannery different. Browse photos of our loft apartments, rooftop patio, fitness center, and beautifully restored historic spaces. Then imagine calling it home.


AMENITIES
Every detail at Cannery is designed to make daily life easier. From Dayton's largest privately owned fitness center and rooftop patio with skyline views, you'll find amenities that complement your lifestyle - not complicate it.
Property Amenities
- Urban City Views
- Preserved Architectural Features
- Exposed Brick with Industrial Accents
- Expansive Windows
- Premium Plank Flooring
Community Amenities
- Dayton's Largest Privately Owned Fitness Center
- Green Business Certified
- Energy Efficient Geothermal HVAC System
- Smoke-Free Community
- Interactive Game Walls
.jpg)